Delta Green

Delta Green

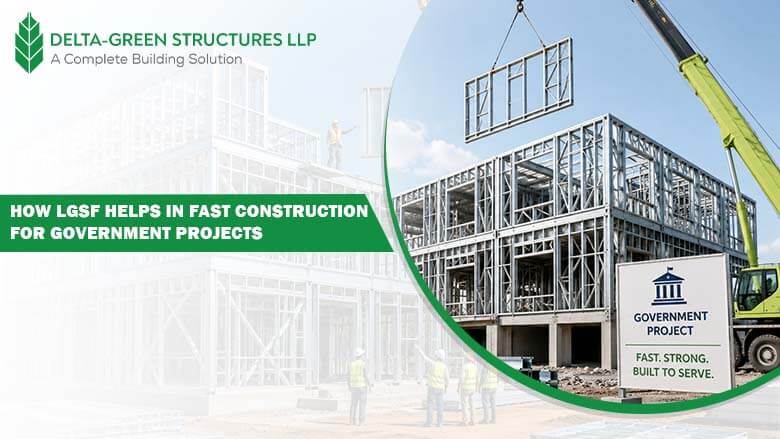
How LGSF Helps in Fast Construction for Government Projects

How LGSF Helps in Fast Construction for Government Projects When deadlines don’t move and accountability is non-negotiable – here’s why the Light Gauge Steel Frame is changing how India builds. Government construction projects in India have had a complicated relationship with time. Delayed hospitals, half-built schools, stalled housing schemes. The reasons are many, but one thing is now clear: the problem was never entirely about intent. A big part of it was always about method. That’s where LGSF for Government Construction Projects is quietly rewriting the rules. Light Gauge Steel Frame technology is not a buzzword – it’s a proven, precision-engineered system that’s already building faster, smarter, and cleaner across sectors worldwide. And in India’s North-East, Delta Green Structures is leading that charge. First – What exactly is LGSF? LGSF stands for Light Gauge Steel Frame – a cold-formed steel structural system where thin, high-strength steel sections are precisely manufactured off-site and assembled on location. Think of it as Lego for serious buildings, except each piece is engineered to the millimeter. Unlike conventional RCC (Reinforced Cement Concrete) construction that is heavily dependent on on-site labor, weather conditions, and curing times, LGSF components arrive at the site ready to install. The result? Construction timelines that are 40-60% shorter than traditional methods – without compromising structural integrity. 40–60% Faster than RCC construction 30% Lighter structural load 100% Factory-precision fabrication 50+ Years design lifespan Why Government Projects Specifically Need LGSF Government construction projects carry a weight that private builds simply don’t – public money, public scrutiny, and public need. A delayed school means children learn under a temporary shed. A stalled health centre means a community goes without. Speed here is not a luxury. It’s a civic obligation. Here’s where government construction using LGSF makes a fundamental difference: Off-site Manufacturing: Components fabricated in parallel with site prep – no waiting for one stage to finish before the next begins. Weather-Independent: No curing time. No monsoon halts. Assembly continues regardless of site conditions. Modular & Scalable: Schools, hospitals, housing – modular steel construction for the government adapts to any footprint, fast. Accountable Quality: Factory precision means every component is traceable, measurable, and consistent – no guesswork. LGSF for institutional buildings is not just about going fast – it’s about arriving at a quality outcome that is auditable, repeatable, and worth every rupee of public spending. The North-East Advantage: Where LGSF Proves Its Real Worth Most of the LGSF conversation in India happens in metro corridors. But the real test? Challenging terrain. Seismic zones. Remote hillside locations. Extreme rainfall. This is exactly where Delta Green Structures has built its expertise. As the leading LGSF manufacturing unit in the North-East of India, Delta Green Structures is uniquely positioned to serve government projects across challenging climatic conditions and geographical terrains where conventional RCC construction struggles – logistically, structurally, and financially. The region sees heavy monsoon, unstable soil in many zones, and connectivity challenges that make transporting bulk construction material both expensive and time-consuming. Light gauge steel frame government buildings built using LGSF solve this precisely – components are lighter, easier to transport even to remote sites, and require minimal heavy machinery during assembly. What takes months in concrete can take weeks in steel – without losing a millimetre of safety or a rupee of value LGSF for Institutional Buildings: Real Use Cases The scope of LGSF for institutional buildings spans far wider than most people realize. Here are the government project types where LGSF is already making impact: Schools and anganwadis – rapid construction meets strict safety and load standards. Primary Health Centres (PHCs) – clean, fast, functional; built without weeks of wet work. Government staff quarters and housing schemes – prefabricated steel structures for government cut project durations dramatically. Disaster-relief and temporary admin structures – deployed quickly and built to last. Border area infrastructure – lightweight components, strategic assembly, minimal logistics chain. Water treatment and utility buildings – corrosion-resistant steel handles humid and wet-zone conditions well. Sustainability: The Argument That Often Gets Missed Government buildings have a 50–year horizon. Any serious decision-maker has to ask – what is this costing not just today, but over a lifetime? Sustainable government construction in LGSF makes the case quietly but powerfully. Steel is among the most recyclable materials on earth with recycling rates exceeding 85% globally. LGSF construction generates significantly less construction waste than concrete. The thermal properties of LGSF walls, combined with insulation, reduce long-term energy consumption in buildings. For a government investing in green and climate-resilient infrastructure, LGSF is not just a faster choice – it’s a smarter one for the planet. 85%+ Steel Recyclability: Among the highest recyclable materials used in construction with no toxic runoff, minimal waste landfill. Reduced Construction Waste: Factory fabrication means precise cuts, zero offcuts on-site, and significantly cleaner project zones. Energy Efficient Buildings: Superior insulation compatibility cuts long-term energy bills in government-occupied buildings.`     What Makes Delta Green Structures Different There are vendors. And then there are partners who understand the terrain you’re building in. Delta Green Structures offers more than steel frames – they offer end-to-end turnkey construction services with cutting–edge designs realized through fully automated Pinnacle machines – the same machines used by leading LGSF builders globally. Their commitment is not just speed. It’s precision. It’s accountability. It’s the assurance that what they deliver surpasses industry standards – not just meets them. For government contractors, that means fewer RFIs, fewer change orders, and fewer uncomfortable conversations in front of audit committees. The Bottom Line India is building – fast and at scale. The Pradhan Mantri Awas Yojana, the Smart Cities Mission, the health infrastructure push post–2020 – all of it demands a construction ecosystem that can keep pace with ambition and accountability in equal measure. LGSF for government construction projects is not the future of Indian public infrastructure. It’s the present and the regions that adopt it earliest will simply get there first. Whether it’s a school in a remote hill district or a health centre in a

How LGSF Helps in Fast Construction for Government Projects Read More »
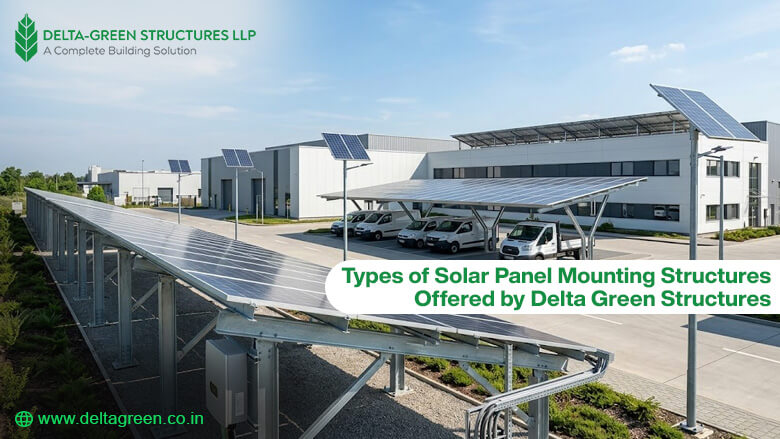
Types of Solar Panel Mounting Structures Offered by Delta Green Structures

Types of Solar Panel Mounting Structures Offered by Delta Green Structures The sun shows up every day. The question is – are your panels set up to make the most of it? The right solar panel mounting structure is the anchor of any solar project. It can keep your panels in place and keep them angled correctly. It ensures that they last for decades. A poor structure means wastage of energy, cost of repairs, and misuse of investment. At Delta Green Structures, we manufacture and supply high-quality solar mounting solutions built for Indian conditions – from small rooftops to large solar farms. Types of Solar Panel Mounting Structures Solar panel mounting systems refer to those structures used for fixing the solar panels securely. These are structures which support the solar panels in the correct position for obtaining maximum sunlight. 1. Rooftop Solar Mounting Structures This is the most popular solar panel mounting system in India. It uses your existing roof – no extra land needed. Two main types: Flat Roof Mounting Panels are mounted at a fixed tilt angle using ballasted or anchored frames No roof penetration required in most cases Ideal for industrial sheds, malls, and office terraces Sloped / Pitched Roof Mounting Panels sit flush along the slope of the roof Uses hooks and rails for a clean, low-profile look Common in residential solar installations Why choose a rooftop? Uses unused roof space Lower installation cost No land acquisition needed Easy grid connectivity Best for: Homes, factories, warehouses, commercial buildings 2. Ground Mount Solar Structures Ground mount solar structures are anchored directly into the earth using concrete foundations or helical piles. They work best where land is available, and roof space is limited or insufficient. Key benefits: Optimal tilt and orientation – panels face the sun at the perfect angle Better airflow keeps panels cool, improving output Easy to clean and maintain Scalable from 10 kW to several megawatts Best for: Open land, solar parks, industrial campuses, agricultural land Delta Green Structures supplies robust ground mount solar frames in galvanised steel- engineered to handle high wind loads and heavy rain, especially in coastal and cyclone-prone zones. 3. Fixed Tilt Solar Structure The fixed tilt solar structure is the workhorse of the solar industry. Panels are set at a permanent angle – typically between 10° and 25°, depending on the location’s latitude. Why it’s widely preferred: Simple design, fast installation Lower cost compared to tracking systems Minimal moving parts – very low maintenance Excellent long-term durability Best for: Large-scale utility projects, solar farms, industrial rooftops. As a trusted solar structure manufacturer, Delta Green Structures produces fixed tilt frames in both single-post and dual-post configurations. The structure is pre-engineered for easy bolt-together assembly on site, reducing labour time significantly. 4. Adjustable Tilt Mounting Structure Unlike fixed structures, these allow the panel angle to be manually adjusted -usually twice a year (summer and winter settings). Advantages: Improves annual energy yield without tracker costs Suitable for sites where seasonal sun angles vary significantly Good middle ground between fixed tilt and full tracking Best for: Locations with seasonal sun angle variation, smaller projects 5. Solar Carport Structures Solar carports are dual-purpose structures. They provide shade for vehicles while generating clean energy from panels mounted above. Highlights: Maximises land use – no dedicated solar land needed Can integrate EV charging points Attractive, modern appearance Popular with schools, hospitals, and large offices  Best for: Parking areas, institutions, EV charging zones Delta Green Structures designs carport structures in customised widths and heights to fit any parking layout. 6. Canal Top / Elevated Solar Structures Mounting panels over water canals is a smart solar mounting solution gaining traction in India. It saves land, reduces water evaporation, and keeps panels cooler – all at once. These elevated structures require stronger foundations and corrosion-resistant materials. Delta Green Structures uses suitable galvanised steel for such demanding environments. Best for: Irrigation canals, water bodies, elevated terrain. Why Choose Delta Green Structures? Anyone can sell you a frame. Not everyone can sell you confidence. When you invest in a solar project – big or small – the mounting structure is not something you want to think about twice. It should simply work. Year after year. Through rain, wind, heat, and everything the Indian climate throws at it. Delta Green Structures is a dedicated solar structure manufacturer supplying projects across India. Every structure we produce is: Designed for Indian weather conditions – wind, rain, heat, humidity Made from strong, durable galvanised steel for long life Pre-fabricated for fast, easy on-site assembly Available for rooftop, ground, carport, and canal applications Backed by engineering support and load calculations Whether you need solar mounting structures for a 5 kW home system or a 5 MW solar farm, Delta Green Structures has the structure -and the expertise -to get it done right. Solar panels capture the sun. Delta Green Structures makes sure they never let go. Quick Comparison Table A quick comparison helps to differentiate the basic differences. Structure Type Best For Tilt Complexity Flat Rooftop Industrial/commercial roofs Fixed Low Pitched Rooftop Homes Fixed Low Ground Mount Open land, solar farms Fixed / Adjustable Medium Fixed Tilt Large utility projects Fixed Low Carport Parking lots Fixed Medium Canal Top Water bodies, canals Fixed High   Frequently Asked Questions (FAQs) Q1. What is the material most suitable for solar mounting structures in India? The most suitable in terms of durability and cost is hot-dip galvanised steel, which suits most of the climatic conditions in India. Coastal or corrosion-prone areas are recommended to use aluminium. Q2. What is a fixed tilt solar structure? It is a frame that permanently stores the solar panels at an angle. It is the most popular and cheapest in large-scale solar projects. Q3. How much do solar panel mounting structures cost? The price is also based on the type of structures and the scale of the project. Contact the reliable solar structure manufacturer with details of your project for the exact quote. Q4.

Types of Solar Panel Mounting Structures Offered by Delta Green Structures Read More »

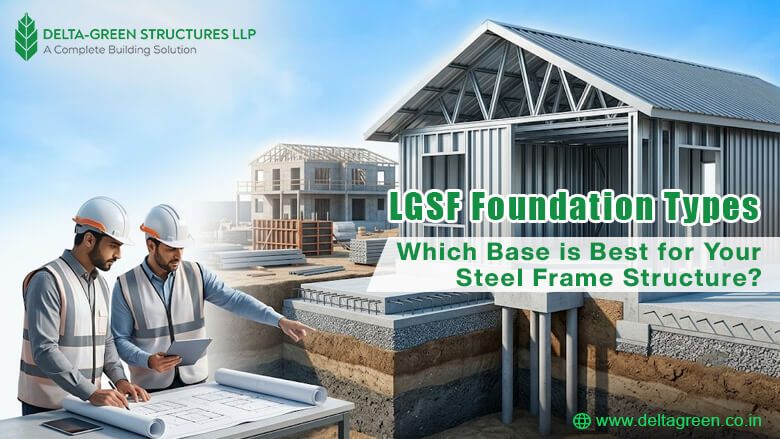
LGSF Foundation Types: Which Base is Best for Your Steel Frame Structure?

LGSF Foundation Types: Which Base is Best for Your Steel Frame Structure? A strong structure doesn’t begin with walls – it begins beneath them. When it comes to Light Gauge Steel Framing, the real hero is the foundation you don’t see. Choosing the right LGSF Foundation Types is not just a technical decision – it directly impacts durability, safety, cost, and long-term performance. Whether you’re building a modern home, a commercial unit, or a large-scale project, understanding the right base can make all the difference. Let’s break it down in a way that actually helps you decide – not confuse you. Why Foundation Matters More in LGSF Construction Unlike traditional RCC structures, LGSF buildings are lightweight yet incredibly strong. That means the foundation doesn’t need to carry excessive load – but it must be precise. A well-planned LGSF building foundation design ensures: Faster construction timelines Better load distribution Resistance to soil movement Long-term structural stability At Delta Green Structures, every project starts with a carefully engineered base because even the most advanced steel frame is only as strong as what supports it. Understanding the Core: LGSF Foundation Types Not all land is created equal – and neither are foundations. Here are the most effective Foundation types for steel frame house construction: 1. Strip Footing -The Most Practical Choice Simple. Efficient. Cost-effective. The strip footing for LGSF houses is one of the most commonly used foundation systems, especially for residential projects. Best suited for: Stable soil conditions Low to medium-rise structures Budget-conscious builds Why it works:  It runs continuously under load-bearing walls, distributing weight evenly. Since LGSF structures are lighter, strip footings often require less excavation and material. What makes it smart: Lower construction cost Faster installation Minimal complexity For most homes, this is the go-to solution – and for good reason. 2. Raft (Mat) Foundation – When Stability is Key Think of it as a floating base for your entire structure. A raft foundation spreads the load across the entire building footprint, making it ideal for weaker or uneven soil. Best suited for: Soft or loose soil Areas with high water tables Projects requiring uniform load distribution Why it works:  Instead of concentrating weight in specific areas, it distributes it across a large slab, reducing settlement risks. Advantages: Prevents differential settlement Ideal for challenging terrains Strong base for larger LGSF structures At Delta Green Structures, raft foundations are often recommended for projects in unpredictable soil conditions, especially in regions with varying terrain. 3. Isolated Footing – Precision Where Needed Minimalist, yet effective. Isolated footings are placed under individual columns, making them suitable for structures with point loads rather than continuous walls. Best suited for: Small commercial buildings Modular structures Projects with defined column layouts Why it works:  It supports specific load points without over-engineering the entire foundation. Benefits: Material-efficient Cost-effective for smaller builds Easy to design and execute This is a great option when your LGSF structural base design focuses on flexibility and modularity. 4. Pile Foundation – Built for Challenging Ground When the surface can’t be trusted, go deeper. A deep foundation for steel frame construction like pile foundation transfers the load to deeper, stronger soil layers. Best suited for: Weak or marshy soil Flood-prone areas Heavy structural loads Why it works:  Steel or concrete piles are driven deep into the ground, ensuring stability even when the upper soil layers are unreliable. Key advantages: Exceptional load-bearing capacity Ideal for extreme conditions Long-term structural reliability For high-risk terrains, this foundation type ensures peace of mind. 5. Slab-on-Grade – Fast, Clean, Modern Speed meets simplicity. This is a single-layer concrete slab poured directly on the ground, commonly used in modern prefab and LGSF homes. Best suited for: Flat terrain Residential and low-rise buildings Fast-track construction projects Why it works:  It combines foundation and floor into one system, reducing construction time significantly. Benefits: Faster execution Reduced labor cost Clean and minimal design This approach aligns perfectly with the efficiency-driven philosophy of LGSF construction. How to Choose the Right LGSF Foundation Types Choosing between different light gauge steel frame foundation types isn’t about preference – it’s about precision. Here’s what actually matters: Soil Condition: Is your soil stable, loose, or waterlogged? This single factor can eliminate half your options. Load Requirements: Even lightweight structures need accurate load calculations. Your foundation must match your design. Budget Constraints: Some foundations save upfront costs, while others save long-term maintenance. Project Timeline: Need speed? Go for slab or strip footing. Need durability in tough conditions? Consider a raft or pile. Environmental Factors: Rainfall, seismic activity, and terrain all influence the final decision. At Delta Green Structures, these factors are analyzed in detail before recommending the most suitable LGSF Foundation Types, ensuring every project stands strong from the ground up. What Most Builders Won’t Tell You Here’s something often overlooked: Overdesigning your foundation can be just as costly as underdesigning it. Many projects waste money on unnecessarily heavy foundations, ignoring the lightweight advantage of LGSF. A smart LGSF building foundation design balances strength, cost, and efficiency. Also, integration between foundation and steel framing is critical. Misalignment, even by a few millimeters, can affect the entire structure. That’s why precision engineering and automated manufacturing play a huge role. The Delta Green Structures Advantage What sets Delta Green Structures apart isn’t just technology – it’s execution. Fully automated Pinnacle machines for precision. Expertise in diverse terrains and climates. Turnkey solutions from foundation to finish. Tailored consultation for every project. Being the leading manufacturing unit in North-East India offering such integrated services, the focus is always on building smarter – not just faster. Final Thoughts: Build Smart from the Ground Up Choosing the right LGSF Foundation Types is not just a technical step – it’s the foundation of your entire project’s success. From soil conditions and load requirements to budget and environmental factors, every decision plays a role in ensuring long-term durability and performance. A well-planned base not only enhances the strength of your structure but also optimizes construction speed and

LGSF Foundation Types: Which Base is Best for Your Steel Frame Structure? Read More »

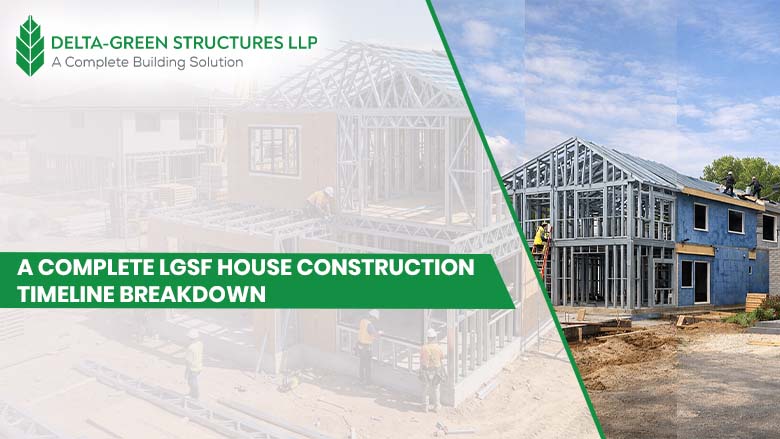
A Complete LGSF House Construction Timeline Breakdown

A Complete LGSF House Construction Timeline Breakdown Imagine moving into your new home in just a few weeks and not months. That’s not an exaggeration. It’s the reality of modern construction using Light Gauge Steel Framing (LGSF). As the demand for faster, smarter, and more efficient building methods rises, understanding the LGSF House Construction Timeline has become essential for homeowners, developers, and investors alike. This blog gives you a complete, practical, and deeply informative breakdown of how long it really takes to build an LGSF house—and what happens at every stage. Why the LGSF Timeline is a Game-Changer Traditional construction is time-intensive for reasons such as manual work, unpredictable weather, curing time, and coordination issues all slow things down. LGSF eliminates most of these variables. With pre-engineered components, factory precision, and systematic installation, the light gauge steel frame construction time is drastically reduced while maintaining structural quality. Companies like Delta Green Structures are redefining construction timelines by combining advanced manufacturing with end-to-end execution, making projects faster and more reliable. Quick Overview of the LGSF House Construction Timeline Phase Key Activities Estimated Time Planning & Design Layout, engineering, approvals 1–2 Weeks Factory Manufacturing Steel section production 1–2 Weeks Site Preparation Foundation & groundwork 1–2 Weeks Framing Assembly Structure installation 2–3 Weeks External Work Roofing & cladding 2–3 Weeks Interior Finishing Electrical, plumbing, interiors 3–5 Weeks Total Duration: 8–12 Weeks (2–3 Months) When all phases are combined, the complete LGSF House Construction Timeline typically falls within 8 to 12 Weeks (2–3 Months). This is significantly faster compared to traditional construction, which often takes 8–12 months or more. Phase-by-Phase LGSF House Construction Timeline To truly understand the timeline, it’s important to break down the steel frame house construction phases in a realistic and structured way. 1. Planning & Design (1–2 Weeks) Every successful project starts with detailed planning. In LGSF construction, this phase is highly optimized using advanced design software. During this stage: Architectural layouts are finalized Structural designs are engineered Material requirements are calculated with precision Unlike traditional methods, where design changes can cause delays later, LGSF planning is highly accurate from the beginning. This reduces rework and keeps the LGSF House Construction Timeline on track. 2. Factory Manufacturing (1–2 Weeks) This is where LGSF truly stands apart. All structural components are manufactured in a controlled facility using automated machines. Steel sections are cold-formed, cut, and labeled with exact specifications. This stage is a key part of the Cold-formed steel construction phases, ensuring: High precision Zero manual errors Ready-to-assemble components Since everything is prepared in advance, there is no dependency on site conditions. This significantly reduces the overall Light gauge steel framing project duration. 3. Site Preparation & Foundation (1–2 Weeks) While manufacturing is underway, work at the site begins simultaneously. This includes: Land preparation and leveling Foundation construction Utility planning The ability to run factory production and site work in parallel is one of the biggest reasons why the Lgsf house construction time is so efficient. In traditional construction, these stages happen sequentially, increasing the overall timeline. 4. Framing & Structural Assembly (2–3 Weeks) This is the most visually transformative phase. Pre-engineered steel components are transported to the site and assembled like a systemized framework. Walls, floors, and roof structures are erected quickly and accurately. This phase defines the core of the LGSF foundation and framing stages, where: Structural integrity is established The building shape becomes visible Construction speed reaches its peak Unlike conventional methods that require extensive labor and time, LGSF framing is fast, clean, and highly organized. 5. External Work: Roofing & Cladding (2–3 Weeks) Once the structure is complete, external elements are installed. This includes: Roofing systems Wall cladding Weatherproofing layers These components not only define the appearance of the building but also protect it from environmental conditions. The efficiency of this stage contributes directly to reducing the Modular steel home completion time. 6. Internal Work & Finishing (3–5 Weeks) The final phase focuses on functionality and aesthetics. It involves: Electrical and plumbing installation Interior partitions and insulation Flooring, painting, and fixtures Because the structure is pre-planned and precisely built, internal work progresses smoothly without major modifications. This ensures the final stage does not cause unnecessary delays. LGSF vs Traditional Construction Timeline Comparison Factor Traditional Construction LGSF Construction Total Time 8–12 Months 2–3 Months Workflow Sequential Parallel Weather Impact High Minimal Material Handling On-site Factory-made Error Rate Higher Very Low Delay Probability Common Rare This comparison clearly shows why the LGSF House Construction Timeline is becoming the preferred choice in modern construction. What Makes the Timeline Even Faster? Although LGSF is inherently fast, certain factors influence how quickly a project can be completed. · Project Complexity Simpler designs with standard layouts are completed faster. Complex architectural features or multi-storey buildings may require additional planning and execution time. · Weather Conditions Since most components are manufactured indoors, weather has minimal impact. This makes the light gauge steel frame construction time more predictable compared to traditional methods. · Expertise of the Builder An experienced company like Delta Green Structures ensures smooth coordination between design, manufacturing, and execution. This eliminates delays caused by miscommunication or poor planning. · Machinery & Technology Advanced automated machines produce precise components, reducing errors and speeding up installation. This directly enhances the efficiency of the Cold-formed steel construction phases. Beyond Timeline: Why LGSF is Smarter Construction Speed is just one part of the story. The real strength of LGSF lies in its overall efficiency and performance. 1. Consistent Quality Due to Factory Production LGSF components are manufactured in controlled environments, ensuring uniform quality. Every steel section meets strict standards, eliminating inconsistencies that are common in on-site construction. With Delta Green Structures, this precision ensures long-lasting and reliable structures. 2. Reduced Material Wastage Materials are pre-calculated and cut with accuracy, resulting in minimal waste. This not only reduces costs but also keeps the construction site cleaner and more organized. 3. Eco-Friendly Construction Steel is recyclable, and the process generates less waste and uses less water. Faster construction

A Complete LGSF House Construction Timeline Breakdown Read More »

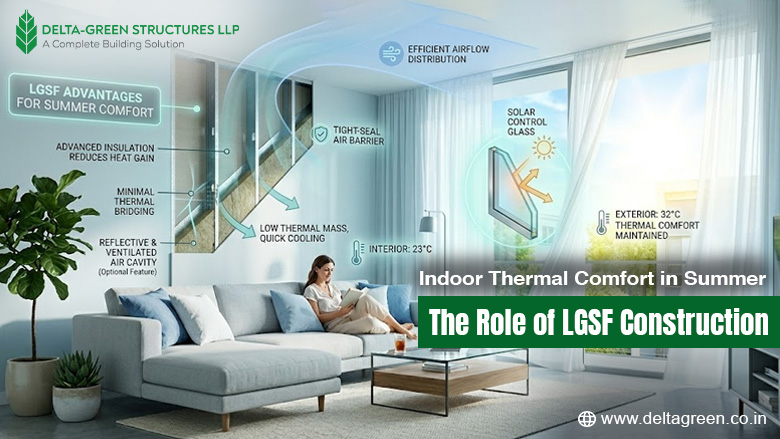
Indoor Thermal Comfort in Summer: The Role of LGSF Construction

Indoor Thermal Comfort in Summer: The Role of LGSF Construction Step inside. Feel the difference. That’s the power of smarter construction. Summer today doesn’t arrive gently—it arrives with intensity. Rising temperatures, increased humidity, and trapped indoor heat are turning homes and commercial spaces into uncomfortable environments. The real concern is no longer just durability or design; it is how well a building performs under extreme heat. This is where LGSF thermal comfort in summer is changing the way we think about construction. It is not just about building faster or stronger—it is about building intelligently. With companies like Delta Green Structures, the focus has shifted towards creating spaces that remain naturally cool, energy-efficient, and comfortable even during peak summer months. The Real Problem: Why Traditional Buildings Fail in Summer If your walls store heat, your comfort is already compromised. Most conventional buildings are constructed using brick and concrete. While these materials offer structural strength, they also absorb a significant amount of heat during the day and release it slowly at night. This creates a continuous cycle of discomfort. Indoor spaces remain warm long after sunset, fans circulate hot air instead of cooling it, and air conditioners need to run for extended hours to maintain comfort. This is exactly why Energy-efficient LGSF buildings are gaining attention. Instead of allowing heat to enter and then trying to remove it, LGSF construction focuses on preventing heat penetration from the start. LGSF Explained: More Than Just a Structural System It’s not just a structure—it’s a system designed for comfort. Light Gauge Steel Framing (LGSF) uses precision-engineered steel sections combined with advanced construction layers. What makes it unique is its integrated design approach, where every component plays a role in enhancing indoor comfort. Walls and roofs in LGSF structures are not single-layer elements. They are built with multiple layers that manage insulation, airflow, and moisture control. This systematic design significantly improves Temperature control in LGSF homes, ensuring consistent indoor conditions regardless of external heat. How LGSF Enhances Indoor Thermal Comfort in Summer 1. High-Performance Insulation In traditional construction, insulation is often limited or overlooked. In contrast, LGSF structures are designed with dedicated insulation layers that act as a strong barrier against heat transfer. These materials prevent external heat from entering the building, maintaining a stable indoor temperature throughout the day. This is why Heat insulation in steel frame houses is significantly more effective compared to conventional systems. It ensures that indoor spaces remain cooler without constant reliance on artificial cooling. 2. Minimal Heat Retention for Faster Cooling One of the major disadvantages of traditional construction is heat retention. Materials like concrete store heat during the day and release it gradually, keeping interiors warm even during the evening. LGSF structures are designed to minimize this effect. The combination of steel framing and insulation prevents heat storage, allowing indoor spaces to cool down quickly. This improves the thermal performance of LGSF structures, creating a more comfortable environment that responds faster to ventilation and cooling systems. 3. Engineered Walls and Roofs for Heat Resistance In LGSF construction, walls and roofs are engineered systems rather than basic structural elements. They are designed with reflective surfaces, insulated panels, and ventilation layers that actively reduce heat gain. Instead of absorbing sunlight, these systems reflect and block it, providing strong summer heat protection in steel frame buildings. The result is a noticeable reduction in indoor temperature, even during peak sunlight hours. 4. Improved Airflow and Ventilation Thermal comfort is not only about temperature but also about airflow. Poor ventilation can make indoor spaces feel suffocating, even if the temperature is relatively controlled. LGSF designs incorporate better ventilation strategies, allowing fresh air to circulate effectively throughout the space. This reduces humidity and enhances overall comfort. As a result, temperature control in LGSF homes feels more natural and balanced, improving both living and working conditions. 5. Energy Efficiency That Reflects in Everyday Living One of the biggest advantages of energy-efficient LGSF buildings is their ability to reduce dependence on air conditioning. Since the structure itself minimizes heat gain, cooling systems do not need to work as hard. This leads to: Lower electricity bills due to reduced AC usage Consistent indoor comfort throughout the day Reduced environmental impact through lower energy consumption Over time, these benefits make LGSF not just a comfortable choice, but also a cost-effective and sustainable one. Quick Comparison: LGSF vs Traditional Construction Feature Traditional Construction LGSF Construction Heat Absorption High – stores heat during the day Low – resists heat entry Cooling Speed Slow and delayed Fast and responsive Indoor Comfort at Night Often warm and uncomfortable Cool and stable Insulation Efficiency Limited or basic Advanced multi-layer insulation Energy Consumption High due to AC usage Reduced due to natural cooling Overall Thermal Comfort Moderate High Designed for Indian Summers and Challenging Conditions A building should adapt to the climate, not fight against it. India’s climate varies from region to region, often presenting extreme conditions such as high heat and humidity. Buildings must be designed to handle these variations effectively. This is where Delta Green Structures brings significant value. With expertise in diverse climatic and geographical terrains, they deliver customized LGSF solutions that ensure optimal LGSF thermal comfort in summer. Their approach focuses on understanding local conditions and designing structures that perform efficiently in those environments. Why Choose Delta Green Structures “Precision, innovation, and performance—delivered together.” As the only manufacturing unit in North-East India offering turnkey LGSF solutions, Delta Green Structures combines advanced technology with practical expertise. Their strengths include: End-to-end construction solutions from design to execution Use of top-tier materials and automated manufacturing systems Customizable solutions tailored to specific project needs Strong focus on quality, precision, and timely delivery Most importantly, their commitment to LGSF thermal comfort in summer ensures that every project is designed to deliver maximum comfort and efficiency. Step Into a Cooler Future—Build Smart with LGSF Today As temperatures continue to rise, the importance of indoor comfort cannot be ignored. Buildings must evolve to meet modern climate challenges,

Indoor Thermal Comfort in Summer: The Role of LGSF Construction Read More »

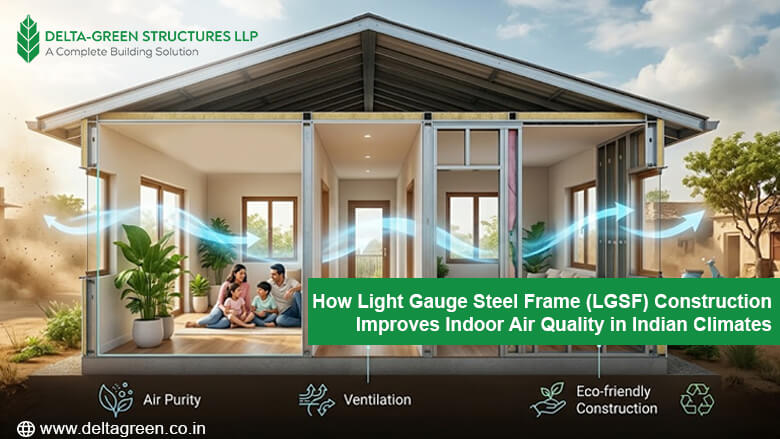
How Light Gauge Steel Frame (LGSF) Construction Improves Indoor Air Quality in Indian Climates

How Light Gauge Steel Frame (LGSF) Construction Improves Indoor Air Quality in Indian Climates Because the air you breathe inside your home should be as pure as your intentions behind building it. When we talk about construction in India, conversations usually revolve around cost, durability, and speed. But here’s a truth that’s often overlooked—the quality of indoor air directly affects your health, productivity, and overall well-being. With rising pollution levels, unpredictable weather patterns, and increasing urban density, indoor air quality has become a serious concern across Indian households and commercial spaces. This is exactly where Light Gauge Steel Frame Construction steps in—not just as a modern building method, but as a smarter, healthier way to build. Let’s break down how this innovative approach is transforming the way we breathe inside our spaces. The Invisible Problem: Indoor Air Quality in India From the humid air of the North-East to the dry heat of Rajasthan and the polluted metros like Delhi, Indian climates are diverse and challenging. Traditional construction methods often trap moisture, dust, and pollutants inside buildings. Common issues include: Mold growth due to damp walls Poor ventilation design Dust accumulation from porous materials Chemical emissions from low-quality construction inputs Over time, these factors contribute to respiratory problems, allergies, and fatigue. Now imagine a construction system designed to eliminate these problems from the ground up. What Makes Light Gauge Steel Frame Construction Different? Light Gauge Steel Frame Construction uses cold-formed steel sections to create the structural framework of a building. Unlike traditional brick-and-mortar systems, it is precise, factory-made, and engineered for performance. At companies like Delta Green Structures, this process is powered by advanced machinery and high-grade materials, ensuring consistency and quality in every project. But how does this relate to cleaner indoor air? Let’s take a closer look. 1. Zero Moisture Retention Means No Mold or Dampness One of the biggest enemies of indoor air quality is moisture. Traditional materials like bricks and cement tend to absorb water, especially in regions with heavy rainfall or humidity. With Lightweight steel construction, the structure itself does not absorb moisture. This means: No damp walls No hidden fungal growth No musty odors The result is a fresher and healthier indoor environment throughout the year. 2. Designed Ventilation, Not Accidental Airflow In conventional buildings, ventilation is often an afterthought. But with the LGSF building system, ventilation is integrated into the design stage itself. Using Modern steel frame construction, architects can: Plan precise airflow pathways Integrate mechanical ventilation systems seamlessly Optimize natural light and cross ventilation This ensures that fresh air circulates continuously, reducing indoor pollutants and improving oxygen levels. 3. Non-Toxic and Cleaner Building Materials Another hidden contributor to poor indoor air quality is the use of low-grade materials that release harmful chemicals over time. Steel stud framing construction eliminates this risk by using: High-quality galvanized steel Controlled, factory-manufactured components Minimal on-site chemical usage At Delta Green Structures, only top-tier materials and accessories are used, ensuring that your indoor space remains free from harmful emissions. 4. Dust-Free Precision Construction Traditional construction sites are often filled with cement dust, sand particles, and debris that linger even after completion. With Light gauge steel frame building technology, most components are pre-engineered and assembled with precision. This results in: Minimal dust generation Cleaner construction process Reduced post-construction contamination This means you move into a cleaner and healthier environment from day one. 5. Better Thermal Performance for Healthier Air Temperature plays a crucial role in indoor air quality. Poor insulation leads to: Excess humidity Condensation Increased pollutant concentration Light Gauge Steel Frame Construction allows for advanced insulation systems to be integrated within walls and roofs. This results in: Stable indoor temperatures Reduced humidity fluctuations Improved comfort and air quality In Indian climates, this makes a significant difference. 6. Adaptability across Indian Climates India’s climate diversity demands construction that adapts rather than resists. From the heavy rains of the North-East to coastal humidity and dry inland heat, Lightweight steel construction performs consistently across regions. Companies like Delta Green Structures, being one of the few advanced manufacturing units in the North-East, specialize in designing structures that respond intelligently to local environmental challenges. This ensures better indoor air quality regardless of location. 7. Airtight Yet Breathable Structures The best buildings are both airtight and breathable. With Modern steel frame construction, you get: Controlled air infiltration, preventing outside pollutants from entering Planned ventilation systems that ensure only clean air circulates This balance is essential for maintaining high indoor air quality while keeping external pollution out. 8. Faster Construction with Less Contamination The longer a construction project takes, the more exposure it has to dust, moisture, and environmental pollutants. Light Gauge Steel Frame Construction significantly reduces construction time due to: Pre-engineered components Automated manufacturing Efficient assembly At Delta Green Structures, the use of advanced Pinnacle machines ensures faster turnaround without compromising quality, resulting in cleaner and healthier buildings from the very beginning. Why This Matters More Than Ever Today, our indoor spaces do a lot more than just provide shelter. They function as workspaces, study areas, and safe zones for our families, which makes the quality of air inside them extremely important. With increasing pollution and changing lifestyles, poor indoor air can quietly impact health over time. That’s why choosing Light Gauge Steel Frame Construction is not just about structure—it’s about creating a cleaner, healthier living environment. It’s a smart, long-term investment in comfort, well-being, and better everyday living. Final Thoughts: Build Smart, Breathe Better Indoor air quality is not something that can be fixed later. It must be built into the structure from the very beginning. With its precision engineering, moisture resistance, cleaner materials, and smart ventilation, Light Gauge Steel Frame Construction offers a clear advantage over traditional methods. With a reliable partner like Delta Green Structures, you are not just building faster or more efficiently—you are building healthier. Because a truly modern building does not just stand strong, it creates a space where you can breathe freely every single day.

How Light Gauge Steel Frame (LGSF) Construction Improves Indoor Air Quality in Indian Climates Read More »

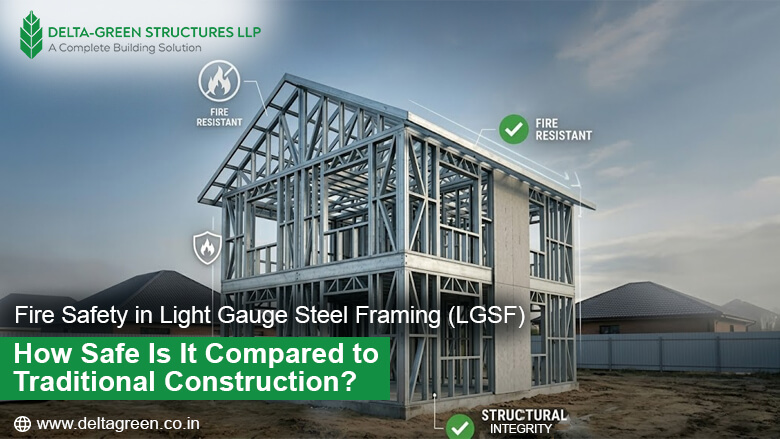
Fire Safety in Light Gauge Steel Framing (LGSF): How Safe Is It Compared to Traditional Construction?

Fire Safety in Light Gauge Steel Framing (LGSF): How Safe Is It Compared to Traditional Construction? When you build, you’re not just creating a structure—you’re protecting lives inside it. Fire safety is one of those aspects people often assume is “handled.” But in reality, the materials and methods you choose can make a life-saving difference. Today, with modern construction evolving rapidly, Fire Safety in Light Gauge Steel Framing (LGSF) has become a topic worth serious attention. So, how does LGSF really perform in a fire? And is it actually safer than traditional brick-and-concrete construction? Let’s break it down in a way that truly matters. Understanding Fire Behavior in Buildings A fire doesn’t spread slowly—it escalates fast. Within minutes: Temperatures can rise beyond 800°C Weak materials start failing Smoke becomes a major threat In such situations, the strength of a building lies not just in standing tall, but in how long it can resist damage and allow safe evacuation. This is exactly where Fire Safety in Light Gauge Steel Framing begins to stand out. What Makes LGSF Different? Unlike traditional construction, LGSF is not just about steel—it’s a complete engineered system. At Delta Green Structures, every LGSF project is designed with precision, ensuring that safety is not added later, but built into the structure from the start. Let’s look at what makes it fire-resilient. 1. Steel: Strong, Stable, and Non-Combustible One of the biggest advantages of LGSF is simple: Steel does not burn. Unlike wood or other materials: It doesn’t fuel the fire It doesn’t produce smoke It doesn’t accelerate flame spread This gives fire-resistant steel framing a clear edge in preventing fire from growing uncontrollably. 2. The Real Shield: Fire-Resistant Layers Here’s something many people don’t realize— Steel in LGSF is always protected with layers like: Gypsum boards  Cement boards Fire-rated insulation These act as thermal barriers, delaying heat from reaching the steel core. This dramatically improves steel frame fire resistance, allowing structures to maintain stability for longer durations. In comparison, traditional materials may resist fire—but they can crack, weaken, or even collapse without warning. 3. Engineered Fire Protection, Not Guesswork One of the strongest aspects of Fire Safety in Light Gauge Steel Framing is that everything is pre-planned. Modern LGSF systems include: Fire-rated wall assemblies Compartmentalized layouts to stop fire spread Special coatings that expand under heat This level of fire protection in steel structures ensures that fire doesn’t travel easily from one area to another. With advanced machinery and automated processes, Delta Green Structures ensures consistency in every component—something that’s hard to guarantee in traditional on-site construction. LGSF vs Traditional Construction: A Practical Comparison Aspect Traditional Brick & Concrete Light Gauge Steel Framing (LGSF) Fire Resistance Naturally fire-resistant to an extent Non-combustible structural system Heat Behavior Slower heat penetration Controlled and tested fire performance Structural Response in Fire Can crack or spall under extreme heat Predictable structural behavior under fire conditions Safety During Emergency Structural damage can be unpredictable Faster evacuation due to lightweight design Post-Fire Repair Expensive and time-consuming repairs Easier and quicker to repair after fire incidents Design Requirement Conventional methods, less engineered fire planning Requires proper design and fire-rated materials (ensured by professional manufacturers) Fire Safety in Prefabricated Buildings: A Hidden Advantage Prefabrication often gets misunderstood, but in reality, it enhances safety. Why? Because everything is: Designed in advance Manufactured under strict quality control Installed with precision This reduces human error, making fire safety in prefabricated buildings more reliable compared to conventional construction methods. At Delta Green Structures, this approach ensures that every structure meets high safety standards without compromise. Fire Ratings & Smart Design: Where Every Second Counts Fire resistance is not just a technical number—it’s time that can save lives. LGSF systems can be designed to withstand fire for: 30 minutes 60 minutes 90 minutes 120 minutes or more And those minutes? They mean more time to react, more time to evacuate, and far less risk of sudden failure. That’s what makes Fire Safety in Light Gauge Steel Framing not just flexible—but dependable across different types of buildings. But here’s where it gets even smarter. Fire safety isn’t only about how long a structure can resist fire—it’s about how intelligently it handles it. Modern LGSF designs are built with: Sealed joints that stop smoke from silently spreading Fire stops within walls and floors to contain flames Clearly planned escape routes for faster, safer exits This is where design meets real-world safety. Because when fire-resistant building materials work together as a system—not separately—you don’t just get protection, you get control, predictability, and peace of mind. Why Modern Builders Are Choosing LGSF Across India, especially in regions with challenging climates, construction needs to be both strong and safe. Builders are choosing LGSF because it offers: Speed without compromising safety Precision in fire-resistant design Better performance during emergencies With its expertise in diverse terrains and conditions, Delta Green Structures is helping set new benchmarks in safe construction practices. Beyond Structures: It’s About People At the end of the day, fire safety is not just about buildings. It’s about: Families sleeping peacefully Employees working safely Communities staying protected A well-designed LGSF structure gives people something invaluable—time to respond, time to escape, and peace of mind. Final Verdict: Is LGSF Safer? If designed and executed properly, the answer is clear—yes, LGSF can be as safe, and in many cases even safer, than traditional construction. This is because it brings together multiple layers of protection, including non-combustible materials, engineered fire protection systems, predictable structural behavior, and advanced fire-resistant building materials. Unlike conventional methods that often rely on assumption, LGSF is based on calculated performance and tested safety standards. When executed by experienced companies like Delta Green Structures, this approach ensures that safety is not just a feature added at the end, but a core part of the entire construction process—delivered with precision and reliability. At the same time, construction itself is evolving, and so are the expectations from it. Fire Safety in Light Gauge Steel Framing is no

Fire Safety in Light Gauge Steel Framing (LGSF): How Safe Is It Compared to Traditional Construction? Read More »

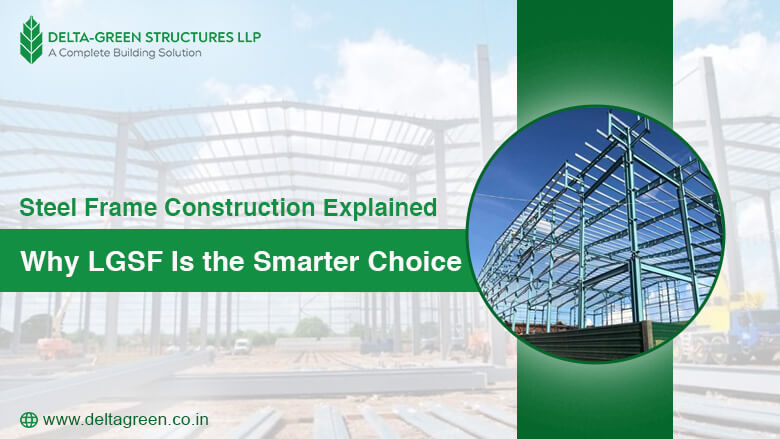
Steel Frame Construction Explained: Why LGSF Is the Smarter Choice

Steel Frame Construction Explained: Why LGSF Is the Smarter Choice Stronger Structures. Faster Construction. Smarter Investment. Imagine constructing a modern building in nearly half the time while ensuring greater durability, better sustainability, and long-term cost savings. Sounds ambitious? That’s exactly what LGSF Steel Frame Construction is delivering to the modern construction industry. Across the world and increasingly in India, developers, architects, and homeowners are turning toward Light Gauge Steel Frame (LGSF) construction as a smarter alternative to traditional building methods. With precision engineering, fast assembly, and environmentally responsible materials, this modern steel frame building system is transforming the way structures are designed and built. Leading this transformation in the North-East is Delta Green Structures, bringing advanced LGSF Steel Frame Construction technology through automated manufacturing and turnkey project solutions. Let’s explore why this innovative building system is quickly becoming the future of steel frame construction in India. The Shift in Construction: Why Traditional Methods Are Changing For decades, brick-and-cement construction dominated the building industry. While reliable, it comes with challenges: Long construction timelines Higher labor dependency Increased material wastage Structural limitations in difficult terrains Modern infrastructure demands smarter solutions. This is where LGSF Steel Frame Construction enters the picture. By using prefabricated steel frame structures, buildings can be designed with precision and assembled efficiently. Instead of constructing everything from scratch on-site, components are manufactured using automated technology and installed quickly. This is why fast construction technology LGSF is becoming increasingly popular among developers seeking speed, quality, and reliability. What Exactly Is LGSF Steel Frame Construction? LGSF Steel Frame Construction refers to a building method that uses lightweight, cold-formed steel sections to create the structural skeleton of a building. These steel frames are manufactured using high-precision automated machines and assembled to form: Structural Walls Floors Roof systems Because the material is strong yet lightweight, lightweight steel structure construction reduces foundation loads while maintaining structural integrity. At Delta Green Structures, advanced manufacturing technology ensures every frame is engineered with accuracy, making projects more reliable and efficient. Why LGSF Is Becoming the Future of Steel Frame Construction in India India’s diverse climate and geographical conditions require buildings that are both resilient and adaptable. Traditional construction often struggles to meet these demands efficiently. Steel frame construction in India using LGSF technology solves several major challenges: Faster project delivery Better structural performance Reduced material waste Improved environmental sustainability Companies like Delta Green Structures are helping developers adopt LGSF Steel Frame Construction to create buildings that are both durable and future-ready. Top LGSF Construction Benefits That Make It a Smarter Choice 1. Faster Construction Without Compromising Quality Speed is one of the biggest LGSF construction benefits. Because components are pre-engineered and prefabricated, the construction process becomes more efficient. Builders simply assemble the frames on-site instead of creating every structural element manually. Projects using prefabricated steel frame structures can often be completed 30–50% faster than traditional construction methods. 2. Exceptional Strength with Lightweight Materials Despite its lightweight, steel offers incredible structural strength. This makes LGSF Steel Frame Construction ideal for multi-story buildings, residential homes, and commercial structures. The strength-to-weight ratio of steel ensures durability while minimizing structural load. This is why lightweight steel structure construction is widely used in modern architecture. 3. Earthquake-Resistant Structural Design Safety is a critical factor in building design. One of the key advantages of light gauge steel framing is its flexibility and resilience during seismic activity. Steel frames absorb and distribute forces better than rigid concrete structures. This makes earthquake-resistant steel frame buildings a reliable solution in many parts of India. 4. Sustainable Steel Frame Construction Environmental responsibility is shaping the future of construction. Sustainable steel frame construction offers several eco-friendly benefits: Steel is completely recyclable Less construction waste Reduced water usage Improved energy efficiency Developers focusing on green building with LGSF technology can significantly lower the environmental impact of their projects. 5. Cost-Effective in the Long Run While modern construction technologies may initially appear expensive, cost-effective steel frame construction often results in significant long-term savings. Savings come from: Reduced labor costs Faster project completion Lower maintenance expenses Less material wastage With efficient project planning and manufacturing expertise, Delta Green Structures helps clients maximize the economic benefits of LGSF Steel Frame Construction. LGSF vs. Traditional Construction: A Quick Comparison When comparing LGSF vs. traditional construction, the differences become clear. Feature LGSF Steel Frame Construction Traditional Construction Construction Time Much faster Slower Structural Strength High strength-to-weight ratio Heavy materials Sustainability Eco-friendly Higher environmental impact Maintenance Low-maintenance steel frame buildings Higher maintenance Precision Machine engineered Manual variability This comparison clearly shows why modern steel frame building systems are becoming the preferred choice for many developers. Where LGSF Steel Frame Construction Is Used One of the biggest advantages of LGSF Steel Frame Construction is versatility. Today, commercial and residential LGSF construction is widely used for: Modern residential homes Hotels and resorts Office buildings Educational institutions Industrial facilities Portable and modular structures With customized design solutions, Delta Green Structures helps developers implement prefabricated steel frame structures that meet specific project requirements. The Future of Construction Is Smart, Fast, and Sustainable As cities grow and infrastructure demands increase, the need for efficient building technologies will only rise. Fast construction technology LGSF represents the next generation of building systems—combining engineering precision, sustainability, and durability. With advanced manufacturing capabilities and expertise in complex terrains, Delta Green Structures is leading the transformation of steel frame construction in India. Their commitment to innovation ensures that every LGSF Steel Frame Construction project meets modern industry standards while delivering superior performance. Final Thoughts: Why LGSF Is the Smarter Choice Construction today is not just about building structures—it’s about building efficient, durable, and sustainable spaces for the future. From earthquake-resistant steel frame buildings to low-maintenance steel frame buildings, LGSF Steel Frame Construction offers a smarter alternative to traditional construction methods. For developers, architects, and homeowners looking for cost-effective steel frame construction, the choice is becoming clear. With innovative solutions from Delta Green Structures, the future of construction is not only stronger but also faster, greener,

Steel Frame Construction Explained: Why LGSF Is the Smarter Choice Read More »

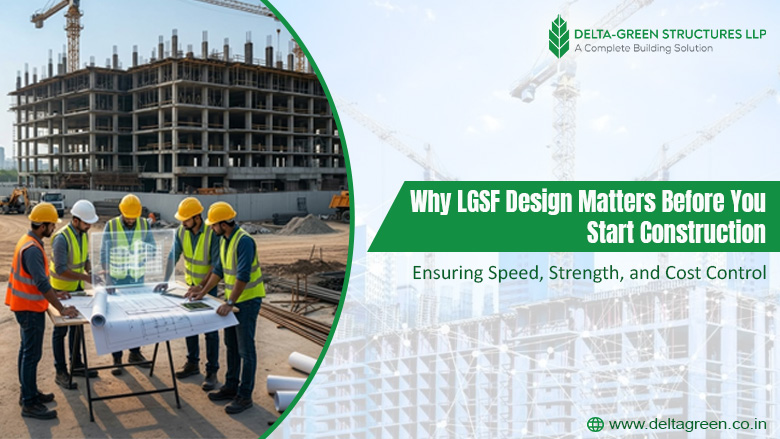
Why LGSF Design Matters Before You Start Construction: Ensuring Speed, Strength, and Cost Control

Why LGSF Design Matters Before You Start Construction: Ensuring Speed, Strength, and Cost Control Every successful building begins with one thing — a smart design plan. In modern construction, rushing straight into a building without proper structural planning often leads to delays, unexpected costs, and structural limitations. This is exactly why Light Gauge Steel Frame (LGSF) design has become a crucial step before starting construction. A well-planned Light Gauge Steel Frame (LGSF) design ensures that the building is strong, efficient, and built faster with better cost control. With advanced LGSF structural engineering and precision-driven manufacturing, companies like Delta Green Structures are helping reshape the way buildings are designed and constructed today. Before the first frame is installed, the real strength of a building is already decided — in the design stage. What Is Light Gauge Steel Frame (LGSF) Design? Think of Light Gauge Steel Frame (LGSF) design as the blueprint of modern steel construction. Instead of relying on traditional brick-and-cement methods, light gauge steel frame construction uses precisely engineered cold-formed steel sections to create the structural framework of a building. Every component — walls, roof systems, beams, and floors — is designed digitally before the project begins. This detailed LGSF structural design allows engineers to plan the entire structure with accuracy, ensuring: Proper load distribution Efficient use of materials Structural safety Faster construction timelines Through advanced LGSF building design planning, potential challenges are solved even before the construction process begins. The Real Importance of LGSF Design Before Construction Skipping the design stage in construction is like starting a journey without a map. The importance of LGSF design before construction lies in its ability to eliminate uncertainty. With detailed LGSF structural engineering, architects and engineers can visualize the building’s performance long before the first steel frame arrives on site. Proper Light Gauge Steel Frame (LGSF) design ensures: Structural accuracy Reduced construction errors Better project coordination Efficient material usage Controlled construction timelines When LGSF design optimization is done correctly, construction becomes smoother, faster, and far more predictable. Faster Construction Begins with Better Design Speed is one of the biggest advantages of Light Gauge Steel Frame (LGSF) design. Traditional construction involves multiple time-consuming processes like curing, manual adjustments, and repeated on-site corrections. In contrast, fast construction using LGSF begins long before workers arrive at the site. Once the LGSF building design planning is completed, components are manufactured using automated machinery and delivered ready for installation. This approach significantly accelerates the LGSF construction process. Here’s how LGSF design improves construction speed: Pre-engineered components reduce on-site work Digital design ensures perfect structural fit Assembly becomes faster and more organized Construction delays are minimized In short, LGSF design for speed and efficiency turns construction into a streamlined process rather than a slow and uncertain one. Strength That Comes from Engineering Precision Speed means nothing without strength. One of the biggest advantages of Light Gauge Steel Frame (LGSF) design is the exceptional structural strength it delivers. Through advanced LGSF structural engineering, every frame is designed to handle environmental stress, structural loads, and long-term usage. A well-planned LGSF structural design carefully considers: Wind loads Seismic resistance Structural stability Long-term durability LGSF load-bearing capacity Because steel is highly durable, LGSF building strength and durability often surpass traditional construction methods. This is one of the key reasons why modern steel frame construction is becoming increasingly popular across residential, commercial, and institutional projects. Smart Design Means Better Cost Control Construction budgets can quickly spiral out of control without proper planning. This is where LGSF construction cost control becomes a major advantage. A well-engineered Light Gauge Steel Frame (LGSF) design calculates the exact material requirements before manufacturing begins. That means: Less material wastage Lower labour expenses Faster project completion Better budget predictability With careful LGSF design optimization, developers can achieve cost-effective LGSF construction without compromising quality. This makes LGSF design for strong and cost-effective buildings one of the most efficient construction solutions available today. Pre-Engineered LGSF Structures: Precision Meets Efficiency Another key innovation in modern construction is the use of pre-engineered LGSF structures. Instead of fabricating structural elements on site, components are manufactured in controlled environments using advanced machines. This improves consistency, quality, and structural accuracy. Pre-engineered systems also simplify the LGSF construction process by reducing manual errors and installation time. With Light gauge steel frame construction, builders can assemble structures faster while maintaining exceptional engineering precision. Sustainable Construction for the Future Sustainability is becoming a major focus in modern infrastructure development. Fortunately, sustainable LGSF building design offers several environmental benefits. Steel is recyclable, durable, and produces far less construction waste compared to traditional building materials. Additionally, lightweight steel frames reduce foundation requirements and transportation loads. This makes Light Gauge Steel Frame (LGSF) design an environmentally responsible approach to modern steel frame construction. LGSF Design vs Traditional Construction When comparing LGSF design vs traditional construction, the advantages are clear. Traditional building methods often face issues like longer timelines, material wastage, and inconsistent structural quality. In contrast, Light Gauge Steel Frame (LGSF) design delivers precision, speed, and predictable performance. Key differences include: Factor LGSF Construction Traditional Construction Construction Speed Very Fast Slower Material Efficiency Highly Optimized High Wastage Structural Strength Engineered Precision Variable Cost Control Predictable Uncertain Sustainability Environment Friendly Less Sustainable These benefits highlight the importance of LGSF design before construction for modern building projects. Benefits of Proper LGSF Planning A well-executed Light Gauge Steel Frame (LGSF) design offers multiple long-term advantages. Some of the biggest LGSF design advantages include: Faster construction timelines Improved structural reliability Better design flexibility Reduced project risks Greater cost efficiency With proper LGSF building design planning, developers can ensure smoother project execution and better overall results. The Future of Construction Starts with Smart Design In today’s fast-paced construction industry, the success of a building is determined long before construction begins. A carefully developed Light Gauge Steel Frame (LGSF) design ensures speed, structural strength, and efficient cost management. Through advanced LGSF structural engineering and precision-driven planning, modern construction projects can achieve better results with fewer delays and

Why LGSF Design Matters Before You Start Construction: Ensuring Speed, Strength, and Cost Control Read More »

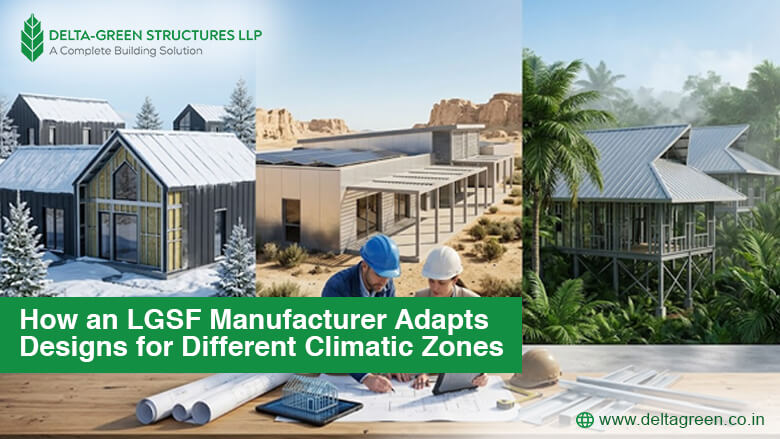
How an LGSF Manufacturer Adapts Designs for Different Climatic Zones

How an LGSF Manufacturer Adapts Designs for Different Climatic Zones Because great buildings don’t fight nature—they work with it. India’s landscape is as diverse as it gets scorching heat in the west, heavy rainfall in the North-East, freezing temperatures in the mountains, and humid coastal belts. In such a country, construction isn’t just about building, it’s about adapting. This is where a modern LGSF Manufacturer plays a critical role. Instead of using outdated, rigid construction methods, today’s smart builders focus on flexibility, precision, and climate responsiveness. At Delta Green Structures, every project begins with one simple question: “How will this building perform in its environment?”And the answer shapes everything from materials to design to execution. What Makes LGSF Ideal for All Climates? Lightweight structure. Heavy-duty performance. A trusted Light gauge steel framing manufacturer understands that adaptability is the biggest strength of LGSF (Light Gauge Steel Framing). Here’s why LGSF stands out: Precision-engineered components Faster construction timelines High strength with low weight Minimal material wastage Flexible and customizable designs Unlike traditional construction, a professional LGSF construction company can easily modify structural elements to suit specific environmental conditions. That’s what makes LGSF construction for different climates not just possible but highly efficient. Why Climate-Adaptive Design Matters A building designed without considering climate can lead to: Moisture damage – Constant exposure to rain or humidity can seep into walls and foundations, slowly weakening the structure and causing dampness issues. Poor insulation – Without proper climate-specific design, buildings fail to maintain indoor temperatures, leading to discomfort and higher energy use. Structural stress – Extreme weather conditions like heat, cold, or heavy loads can strain materials, reducing the lifespan of the building. High maintenance costs – Frequent repairs due to weather-related wear and tear can significantly increase long-term expenses. That’s why climate-adaptive LGSF design is no longer optional—it’s essential.  An experienced LGSF Manufacturer ensures that each project is tailored to its surroundings, enhancing durability, comfort, and long-term value. How LGSF Manufacturer Adapts to Different Climatic Zones 1. Heavy Rainfall & High Humidity Regions “Designed to handle every drop.” In areas like the North-East, buildings face constant exposure to rain and moisture. A skilled LGSF construction company tackles this with smart design strategies. Key adaptations include: Moisture-resistant boards and protective coatings Elevated structural designs for water drainage Leak-proof roofing systems Ventilated wall assemblies to prevent dampness At Delta Green Structures, such climate-specific detailing ensures that structures remain strong, dry, and long-lasting. 2. Cold & Snow-Bound Areas “Warm interiors. Resilient exteriors.” Cold regions demand buildings that can retain heat while withstanding snow loads. A professional Light gauge steel framing manufacturer focuses on both comfort and strength. Design enhancements include: High-quality insulation materials (EPS, mineral wool) Airtight construction to reduce heat loss Snow-load resistant roofing structures Thermal-efficient windows and panels This is where LGSF building design for different climates proves its true value—delivering energy-efficient and comfortable living spaces. 3. Hot & Dry Climatic Zones “Stay cool, even when the temperature rises.” In regions with intense sunlight and dry heat, reducing indoor temperature becomes a priority. A forward-thinking LGSF Manufacturer adapts by: Using reflective roofing materials Incorporating sun-shading elements Designing cross-ventilation layouts Installing heat-resistant wall systems With the right climate-adaptive LGSF design, buildings naturally stay cooler—cutting down energy costs significantly. 4. Coastal & Corrosion-Prone Areas “Built to resist what you can’t see.” Salt-laden air in coastal regions can slowly damage structures. This makes material selection crucial. An expert LGSF construction company ensures: Use of galvanized and corrosion-resistant steel Protective anti-rust coatings Structural designs that minimize exposure Delta Green Structures integrates these measures to ensure durability even in the harshest coastal environments. Technology & Customization in Climate-Adaptive LGSF Design Precision meets flexibility—built for every climate. A modern LGSF Manufacturer blends advanced technology with smart customization to deliver high-performance structures across diverse environments. At Delta Green Structures, automated Pinnacle machines ensure precision, while adaptive design strategies make LGSF construction for different climates efficient and reliable. How Technology & Customization Work Together Technology Advantage Customization Benefit Accurate, error-free production ensures perfect fit and durability Flexible design options adapted to specific climatic conditions Faster project turnaround with automated systems Tailored material selection for long-term performance Precision engineering for superior structural strength Continuous consultancy support throughout the project Consistent quality across all components Solutions for challenging terrains and extreme weather This powerful combination is what defines effective climate-adaptive LGSF design. A skilled Light gauge steel framing manufacturer and experienced LGSF construction company ensure that every project aligns with its environment—resulting in reliable and efficient LGSF building design for different climates. Why Choosing the Right LGSF Manufacturer Matters Expertise makes the difference. Not all manufacturers deliver the same level of quality. The success of LGSF building design for different climates depends on experience, technology, and execution. Choosing Delta Green Structures means: End-to-end building solutions Expertise in diverse climatic conditions High-quality materials and machinery Faster delivery with precision It’s not just about building structures—it’s about building confidence. Ready to Build for Any Climate? Partner with the Experts in LGSF A building should do more than exist—it should adapt, protect, and perform. That’s exactly what a reliable LGSF Manufacturer delivers through intelligent planning and climate-focused execution. From heavy rainfall regions to extreme cold and coastal zones, LGSF construction for different climates ensures long-term durability and comfort. With expertise, innovation, and commitment, Delta Green Structures continues to set new standards in LGSF building design for different climates—helping build a future that’s stronger, smarter, and ready for anything.

How an LGSF Manufacturer Adapts Designs for Different Climatic Zones Read More »