Delta Green

August 2026

A Guide to Choosing the Best Solar Mounting Structure

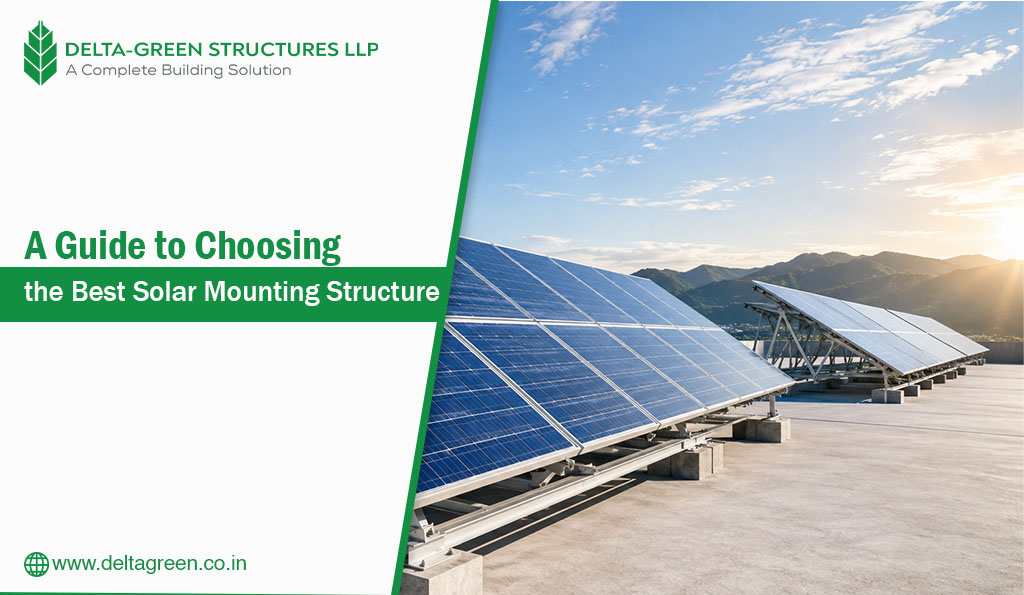
A Guide to Choosing the Best Solar Mounting Structure So you’ve decided to go solar. Smart move. But here’s the plot twist nobody talks about at dinner parties – your panels are only as good as what’s holding them up. Pick the wrong Solar Mounting Structure, and you’re looking at rust, wobble, and a support call to your installer within two monsoons. Pick the right one, and your system just… works. Quietly. For decades. This is your no-fluff, fully-loaded guide to finding the Best Solar Mounting Structure for your project – rooftop, ground, or somewhere in between. Why the Mounting Structure Is the Real MVP Everyone obsesses over panel wattage and inverter brands. Meanwhile, the Solar Mounting System – the steel or aluminum skeleton beneath it all – quietly determines whether your investment survives a hailstorm, a cyclone, or just a decade of North-East India’s brutal humidity. Think of it like a bridge. Nobody photographs the foundation, but nobody’s crossing without it either. A poorly engineered Solar Panel Mounting Structure means: Panels shifting out of optimal tilt angle Micro-cracks from vibration Corrosion eating through joints in under five years Higher long-term maintenance costs that quietly kill your ROI At Delta Green Structures, we build LGSF-based Solar Racking Systems engineered for exactly these worst-case scenarios – because “it probably won’t rain that hard” isn’t a design philosophy. Types of Solar Mounting Structures – Pick Your Fighter 1. Rooftop Solar Mounting Perfect for homes, offices, and factories with unused roof space. Rooftop Solar Mounting works great on flat and sloped roofs alike, using lightweight yet rigid frameworks that don’t stress the underlying structure. Best for: Urban homes, commercial buildings, space-constrained sites. 2. Ground-Mounted Solar Structure Got open land? A Ground-Mounted Solar Structure lets you scale big – think solar farms and utility projects – with easier access for cleaning, maintenance, and future expansion. Best for: Solar parks, agricultural land, large industrial campuses. 3. Carport Solar Mounting Two birds, one steel frame. Carport Solar Mounting shades your vehicles while your panels soak up the sun overhead. It’s become the sleeper-hit trend for malls, hospitals, and corporate parks. Best for: Parking lots that are tired of just being parking lots. Fixed Tilt vs. Adjustable – The Eternal Debate Here’s where people overthink it. Fixed Tilt Systems lock your panels at one angle calculated for your location’s average sun exposure – simple, sturdy, budget-friendly. Adjustable systems let you tweak the angle seasonally for marginally better efficiency, but they cost more and need upkeep. Our verdict: Unless you’re running a niche research setup, Fixed Tilt vs Adjustable almost always favors fixed tilt for standard rooftop and ground projects. Less moving parts, less to break. Steel vs. Aluminum Solar Mounting – The Material Showdown This debate gets heated (pun very much intended). Steel: Higher load-bearing capacity More affordable at scale Seriously tough against corrosion Aluminum: Naturally corrosion-resistant Lightweight, easier to transport and install Pricier per unit For Steel vs Aluminum Solar Mounting, the honest answer is: it depends on your site conditions. Coastal or high-humidity zones lean towards aluminum or hot-dip galvanized steel. Inland, high-load projects often go for steel for sheer strength-per-rupee. Delta Green Structures manufactures Solar mounting structures, engineered specifically for challenging terrains – because a generic solution doesn’t cut it in the North-East’s climate. Rooftop vs. Ground-Mounted – Which Wins? Short answer: neither wins universally. Rooftop vs Ground-Mounted comes down to three questions: Do you have unused land, or only roof space? What’s your budget for structural reinforcement? Are you planning future capacity expansion? Rooftop saves land and cuts cabling costs. Ground-mounted offers easier scaling and optimal panel orientation. Either way, the PV Mounting System underneath needs to be engineered – not improvised. What Actually Makes a Mounting Structure Tough Skip the marketing buzzwords. Here’s your real checklist: Weather Resistance – Can it handle heavy rain, high winds, and temperature swings without flinching? Corrosion Resistance – Is it galvanized or coated properly, or will it rust the moment humidity says hello? Long-Term Durability – Will this structure still be standing strong in 25 years, or will you be calling for repairs by year six? Easy Installation – Faster install means lower labor cost and quicker time-to-power. Automated manufacturing (like our Pinnacle machine setup) means precision-cut components that snap together without on-site guesswork. If your Solar Panel Support Structure ticks all four boxes, you’re golden. Why Delta Green Structures Gets This Right We’re the only LGSF manufacturing unit in North-East India offering fully turnkey solar mounting solutions – from design to fabrication to on-ground installation. Every Solar Racking System we build goes through automated precision manufacturing, meaning consistent quality instead of “close enough” tolerances. Delta Green Structures specializes in projects across tricky geographical terrains and extreme climatic zones – which is exactly the environment most generic mounting suppliers aren’t built for. Whether it’s a rooftop residential setup or a large-scale ground-mounted solar park, our team handles the engineering complexity so you don’t have to. The Bottom Line Choosing the Best Solar Mounting Structure isn’t about picking whatever’s cheapest today – it’s about picking what survives the next 25 years of sun, storms, and everything in between. Get the material right, get the tilt right, and get a manufacturer who actually understands your terrain. Ready to build a solar setup that doesn’t need babysitting? Delta Green Structures is one call away.

A Guide to Choosing the Best Solar Mounting Structure Read More »
Adding a Floor Using Light Gauge Steel Framing (LGSF) with Delta Green Structures LLP

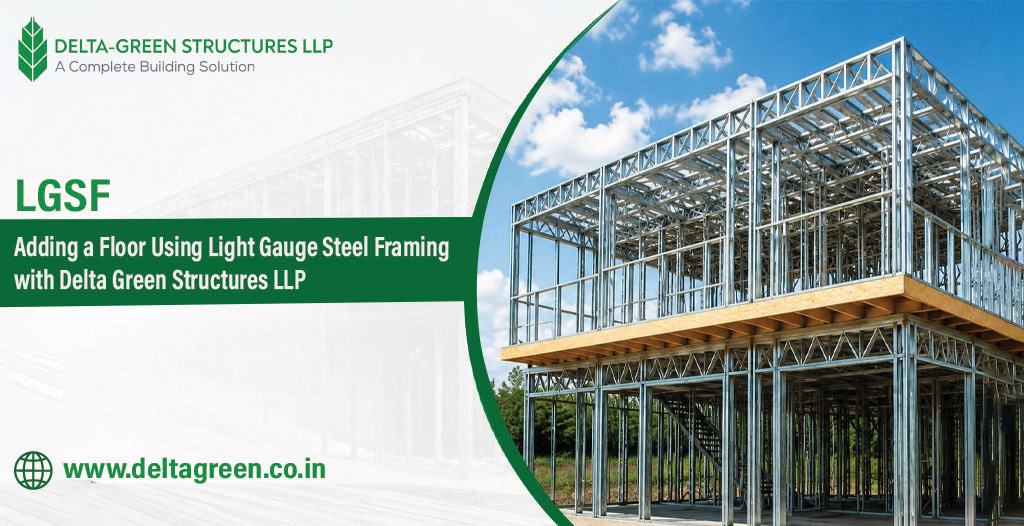
Adding a Floor Using Light Gauge Steel Framing (LGSF) with Delta Green Structures LLP Running out of space but not out of options? Before you knock down a wall or buy a new plot, there’s a faster, lighter, and honestly smarter fix – LGSF Floor Addition. What Is LGSF Floor Addition? Adding a Floor Using Light Gauge Steel Framing simply means constructing an extra storey using cold-formed, galvanized steel sections instead of traditional brick-and-concrete methods. Think of it as building with steel Lego blocks – precise, pre-engineered, and shockingly fast to assemble. Cold-Formed Steel Framing has been quietly powering skyscrapers, schools, and hospitals across the globe for decades. Now a larger majority of homeowners and developers in India are catching on to what the industry already knew: steel beats concrete when you’re building on top of something that already exists. LGSF Vertical Extension vs. Traditional RCC: The Real Comparison Weight is everything. RCC slabs are heavy. Adding a concrete floor on an existing structure means your foundation and columns need to handle serious extra load – often requiring expensive structural reinforcement before you even lay the first brick. An LGSF Vertical Extension, on the other hand, weighs roughly 60-70% less than an equivalent RCC structure. Less weight means less stress on your existing foundation, which means fewer surprises, fewer approvals, and way less money spent on retrofitting. Steel Framing vs Concrete Extension isn’t really a fair fight when you break down the numbers: RCC floor addition: weeks of curing time, heavy machinery, dust, and disruption LGSF Floor Extension: pre-fabricated panels, bolted or screwed together, ready in days Speed. Precision. Peace of mind. That’s the steel advantage.  The Real Advantages of Layered Floor Systems in LGSF Here’s where it gets genuinely exciting – because layered floor systems aren’t just lighter than concrete, they’re engineered smarter from the ground up. 1. Reduced Structural Load, Real Savings Because LGSF floors are dramatically lighter, your existing walls and foundation rarely need reinforcement. That’s Reduced Structural Load translating directly into reduced construction cost. No hidden bills. No last-minute structural panic. 2. Earthquake Resistance That Actually Matters North-East India sits in one of the most seismically active zones in the country. Cold-formed steel’s ductility means it flexes instead of cracking under seismic stress. Earthquake Resistance isn’t a marketing buzzword here – it’s an engineering reality baked into every LGSF Vertical Extension. 3. Faster Construction, Zero Compromise A traditional floor addition can take 2-3 months. With Faster Construction timelines enabled by prefabrication, LGSF floor systems can be assembled in a fraction of that time – because most of the heavy lifting happens off-site, not on your rooftop. 4. Sustainable Building Steel is fully recyclable, produces far less construction waste, and requires no water-intensive curing process. If Sustainable Building Solutions matter to you (and honestly, they should), LGSF is the greener choice by a wide margin. 5. Off-Site Precision, On-Site Simplicity Off-Site Construction through Prefabricated Steel Construction methods means every panel, joist, and frame is manufactured to exact specifications in a controlled factory environment – not eyeballed on-site. Less human error, more consistency, better finish quality. Why Layering Matters: The Engineering Behind It A layered floor system isn’t just steel joists with a deck slapped on top. It’s a carefully calculated stack: Structural steel frame – the load-bearing skeleton Insulation layer – for thermal and acoustic comfort Sub-flooring layer – cement board or plywood, engineered for the specific load Finishing layer – tiles, wood, or whatever floor finish you actually want to walk on Each layer serves a purpose. Together, they create a floor system that’s lighter than concrete but performs just as well – sometimes better – under real-world conditions.  Building Expansion Without the Headache Building Expansion used to mean choosing between “buy more land” or “live with less space.” Structural Retrofitting through LGSF changes that equation entirely. You’re not fighting your existing structure – you’re working with it, adding capacity vertically instead of demanding more horizontally. This is exactly why Modular Construction and Lightweight Steel Structures are becoming the go-to choice for homeowners, schools, hospitals, and commercial spaces looking to expand without the chaos of a full-scale rebuild. Where Delta Green Structures Fits Into This Story This is precisely the space where Delta Green Structures has built its reputation – as the only dedicated LGSF manufacturing unit in North-East India offering true turnkey construction services. Delta Green Structures doesn’t just supply steel; the team designs, manufactures, and executes projects using fully automated Pinnacle machines, ensuring precision that manual fabrication simply cannot match. From private residential floor additions to large government infrastructure projects, Delta Green Structures brings certified, top-tier LGSF materials directly into some of the most challenging climatic and geographical terrains in the country. Choosing a partner like Delta Green Structures means you’re not experimenting with an unproven method – you’re tapping into engineering that’s already reshaping construction standards region-wide, backed by consultancy support for the entire project duration. The Bottom Line If you’re weighing your options for an extra floor, ask yourself this: why carry the weight, cost, and time of traditional concrete when steel gives you a stronger, faster, greener alternative? Adding a Floor Using Light Gauge Steel Framing isn’t the future of construction – it’s already here, quietly outperforming old-school methods one project at a time. Building up has never made more sense. Literally and structurally.

Adding a Floor Using Light Gauge Steel Framing (LGSF) with Delta Green Structures LLP Read More »

Advantages of Layered Floor Systems in Light Gauge Steel Structures

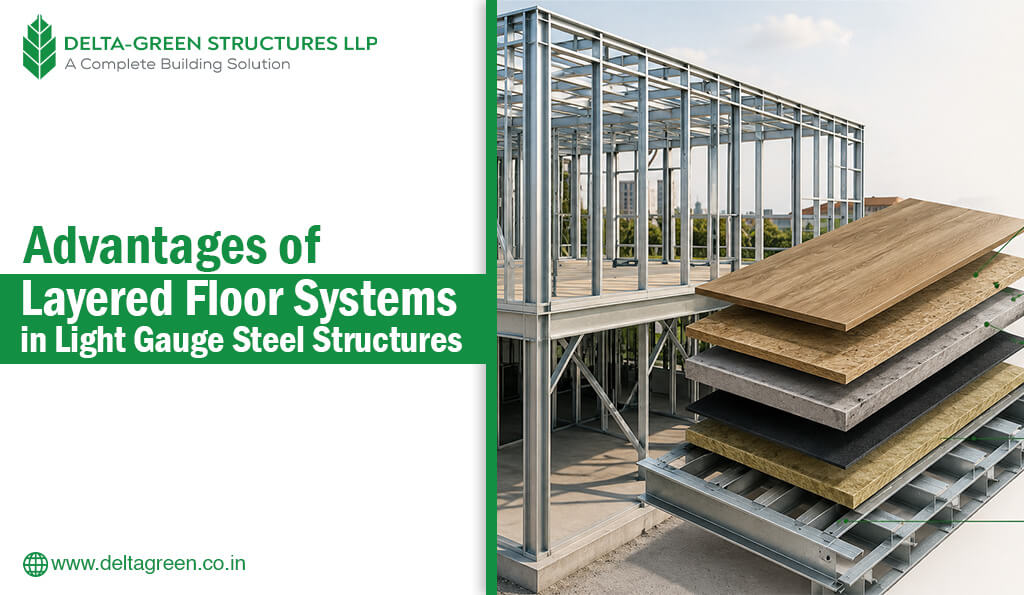
Advantages of Layered Floor Systems in Light Gauge Steel Structures Nobody ever posts a reel about their floor. Ceilings get the spotlight, facades get the “before-after,” and floors just… sit there, silently holding up literally everything. But here’s the plot twist: in Light Gauge Steel Structures, the floor isn’t a passive slab you walk on – it’s an engineered system that decides how quiet, warm, fire-safe, and tough your entire building actually is. At Delta Green Structures, we’ve spent years perfecting Layered Floor Systems in Light Gauge Steel Structures, and honestly, once you understand what’s happening beneath your feet, you’ll never look at “just a floor” the same way again. So, What Exactly Are Layered Floor Systems? Think of it like a club sandwich – but for buildings. Instead of one thick, heavy slab of concrete doing all the work (and taking forever to cure), LGSF Floor Systems stack multiple purpose-built layers on top of a galvanized steel joist framework. Each layer has a job: Structural steel joists – the backbone, engineered for load and span Sub-flooring boards (cement particle boards or calcium silicate boards) – rigidity and walkability Insulation layers – thermal and acoustic performance Finish layer – tiles, vinyl, wood, whatever your interior designer dreams up This is the essence of Composite Floor Systems: multiple materials, each doing what they do best, working together instead of one material trying (and failing) to do everything. Why Are Layered Floor Systems Quietly Winning? Top Advantages 1. Lightweight – Without Being Weak A Light Gauge Steel Floor System can weigh up to 60-70% less than a conventional RCC slab of the same span. Less dead load means smaller foundations, less material, and lower transportation costs. For multi-story builds, this compounding weight-saving is a structural engineer’s dream. 2. Sound Insulation That Actually Works Sound Insulation in layered Steel Floor Systems comes from acoustic mats and resilient layers sandwiched between the steel deck and the finish flooring, absorbing impact noise (footsteps, dropped objects) and airborne noise (voices, music) far more effectively than a bare concrete slab ever could. 3. Thermal Insulation for Every Climate Whether it’s Siliguri’s humid summers or a Himalayan foothill project battling sub-zero winters, Thermal Insulation layers (usually mineral wool or rigid foam boards) regulate indoor temperatures, cutting HVAC dependency and energy bills. This is where Delta Green Structures’ North-East expertise genuinely shows – we design assemblies for climates most manufacturers haven’t even considered. 4. Fire-Resistant Flooring, Built In Fire-Resistant Flooring isn’t an add-on; it’s engineered into the layer sequence itself. Calcium silicate boards and fire-rated insulation give LGSF Floor Systems fire ratings that comfortably meet – and often exceed – national building codes, without needing extra fireproofing treatments after construction. Dry Floor Systems vs. The Old-School Wet Mess Here’s where things get genuinely exciting for anyone who’s ever managed a construction timeline. Dry Floor Systems eliminate the water-curing process entirely. No shuttering, no waiting 28 days for concrete to gain strength, no monsoon delays turning your site into a swimming pool. It’s Dry vs. Wet Construction, and dry is winning on almost every metric that matters to a project manager. Factor LGSF Floor Systems Traditional RCC Floors Curing time None 21-28 days Weight Lightweight Heavy Weather dependency Minimal High Installation speed Fast Slow Site mess Clean, dry Wet, messy This single comparison – LGSF Floor Systems vs. Concrete Floors – is often the deciding factor for developers racing against deadlines. And when clients ask us “but is it as strong as RCC?” – yes, when engineered correctly, it comfortably matches or exceeds load-bearing performance for residential and commercial applications. Faster Installation = Faster Revenue Time is money, and in construction, time is also interest payments on a loan. Faster Installation through Structural Floor Assemblies means: Floors installed in days, not weeks No curing downtime between floors on multi-story builds Reduced site labor requirements Predictable, weather-independent scheduling For developers, this isn’t a nice-to-have. It’s the difference between hitting a possession date and explaining a six-month delay to frustrated buyers. Floor Decking Systems: The Unsung Hero of Modular Construction Floor Decking Systems are what make Modular Construction and Off-Site Construction actually viable at scale. When floor panels are engineered, tested, and largely assembled before they even reach the site, you’re not “hoping” the build goes to plan – you’re executing a pre-validated system. This is precisely the philosophy behind Prefabricated Construction and the broader shift toward Modern Methods of Construction (MMC) – a movement Delta Green Structures has championed as the only fully automated Pinnacle-machine-driven LGSF manufacturing unit in North-East India. The Delta Green Structures Difference We’re not assembling generic LGSF Floor Systems off a catalogue. Every project we take on – private or government – gets floor assemblies engineered specifically for the load requirements, climate, and terrain it’ll actually face. Our fully automated manufacturing means tighter tolerances, consistent quality, and turnaround times that traditional fabrication simply can’t match. Combine that with our team’s hands-on experience across some of the region’s most challenging geographical and climatic conditions, and you get Structural Floor Assemblies that aren’t just fast to install – they’re built to genuinely last. Final Thoughts: Floors Deserve Better PR Layered floor systems might be construction’s most underrated innovation. They’re quieter, lighter, faster, safer, and dramatically more climate-adaptive than the concrete slabs we’ve defaulted to for decades. As Light Gauge Steel Structures continue reshaping how North-East India builds – residential, commercial, and institutional – the floor beneath your feet is quietly becoming one of the smartest parts of the entire structure. If you’re planning a build and still picturing concrete as your only option, it might be time for a conversation with Delta Green Structures.

Advantages of Layered Floor Systems in Light Gauge Steel Structures Read More »

Beyond Steel: Why LGSF is the Future of Multi-Storey Buildings in India

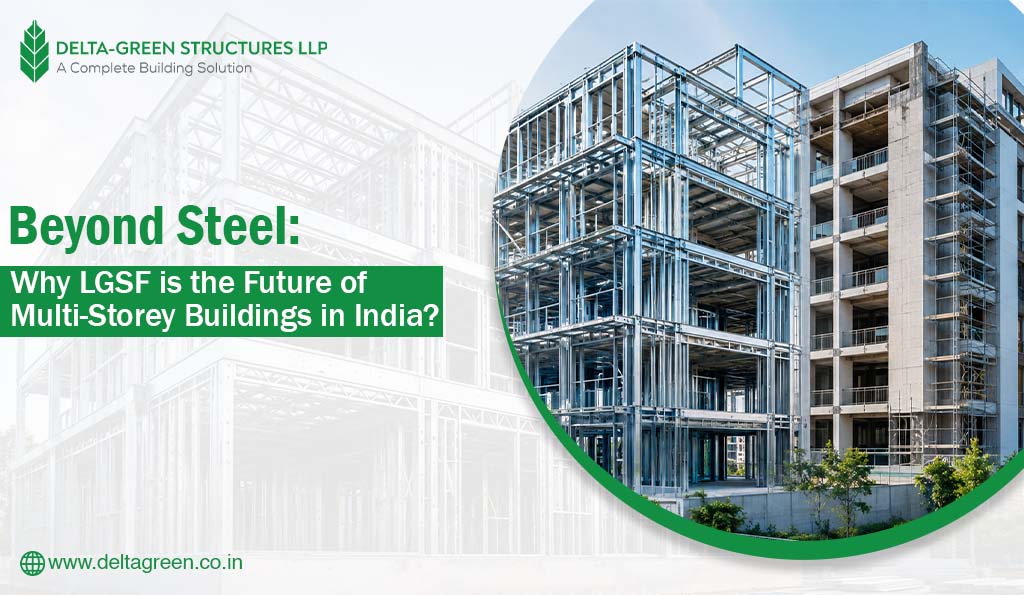
Beyond Steel: Why LGSF is the Future of Multi-Storey Buildings in India What if buildings could rise faster, last longer, and waste almost nothing in the process? That question is no longer theoretical in India. It’s already being answered-quietly but powerfully-by LGSF for Multi-Storey Buildings in India. From metro skylines to upcoming smart townships, a new construction mindset is taking over: faster delivery, cleaner execution, and engineered precision. And leading this shift are modern innovators like Delta Green Structures, redefining how India thinks about building infrastructure altogether. The Shift No One Can Ignore: Construction Is Getting Smarter For decades, India has relied on RCC-based construction as the default. It worked-but the pressure of urban growth has exposed its limitations. Delays. Cost overruns. Weather dependency. Labour unpredictability. Now, the industry is moving toward something sharper and more controlled:  Light Gauge Steel Frame (LGSF) systems. This isn’t just a material swap. It’s a complete upgrade in how structures are designed and delivered. With LGSF Construction in India, buildings are no longer “constructed” in the traditional sense-they are engineered, manufactured, and assembled. What Exactly Makes LGSF a Breakthrough? At its core, Light Steel Framing (also called Cold-Formed Steel Framing) uses precision-engineered steel sections formed in controlled factory environments. These components are then assembled on-site like a high-precision system. This shift brings three massive advantages: Controlled quality from factory to site Faster execution without weather delays Highly accurate structural alignment In short, Prefabricated Steel Structures are making construction predictable again. Why Multi-Storey Projects in India Are Turning to LGSF India’s cities are expanding vertically. But traditional systems are struggling to keep pace. This is exactly where LGSF for Multi-Storey Buildings in India is becoming a practical necessity-not just an option. Key reasons behind this shift: Rapid urbanization under Smart Cities missions Increasing demand for faster housing delivery Labour shortages in peak construction seasons Rising material and logistics costs With Steel Framing System technology, developers can now plan multi-storey projects with far more control and far fewer delays. Speed That Changes Everything: Faster Construction, Smarter Delivery Time is now the most expensive resource in construction. Traditional RCC buildings often take months-or years-to complete. But with LGSF Construction, timelines shrink dramatically. Why? Because: Components are pre-engineered off-site Assembly is systematic and quick No curing delays like concrete Minimal rework due to precision design This is why Faster Construction is one of the strongest advantages of Cold-Formed Steel Framing systems. At Delta Green Structures, automated Pinnacle machines ensure every component is manufactured with exact precision-reducing site inefficiencies and accelerating delivery timelines. Strength You Can Trust: Lightweight Doesn’t Mean Weak One of the biggest misconceptions about steel framing is that “lightweight equals less durable.” Reality says otherwise. Modern Light Gauge Steel Frame (LGSF) systems are engineered for: High load-bearing capacity Long-term structural stability Resistance to deformation Superior seismic performance This makes Earthquake-Resistant Buildings one of the strongest applications of LGSF technology, especially in India’s seismic zones. When comparing Steel Frame vs Concrete, LGSF stands out for its consistent structural reliability and predictable performance over time. Built for Indian Conditions: Fire, Weather, and Time India’s construction challenges are unique-humidity, heavy rainfall, and seismic risks all demand smarter engineering. That’s where LGSF Construction in India performs exceptionally well. It supports: Fire-Resistant Construction through engineered material layering Protection against termite and moisture damage Reduced corrosion when properly treated Long-term durability in extreme climates This makes Light Steel Framing especially suitable for multi-storey residential and commercial projects across diverse terrains. Sustainability Is No Longer Optional-It’s Expected Modern construction isn’t just about buildings. It’s about responsibility. And this is where Sustainable Construction in India is gaining momentum. LGSF supports sustainability naturally: Less construction waste due to precision manufacturing Steel is fully recyclable Lower water usage during execution Reduced on-site environmental disturbance The result? More Energy-Efficient Buildings that align with global green building standards. This is why Prefabricated Steel Structures are being adopted in forward-thinking infrastructure projects. LGSF vs RCC Construction: A Reality Check The debate between LGSF vs RCC Construction is becoming less about preference and more about performance outcomes. RCC Construction: Longer timelines High dependency on site conditions Material wastage Weather interruptions LGSF Construction: Faster project completion Precision-engineered components Cleaner, controlled execution Scalable for multi-storey expansion When comparing Modern vs Traditional Construction, LGSF clearly represents the next evolution of building technology. Why Smart Cities Are Quietly Moving Toward LGSF Urban development projects are under pressure to deliver faster, safer, and more sustainable infrastructure. That’s why Smart Cities initiatives are increasingly aligning with Steel Framing System technologies. LGSF supports: Rapid housing development Modular expansion capabilities Efficient resource utilization Scalable infrastructure planning This makes it a natural fit for India’s evolving urban future. How Delta Green Structures Is Driving This Change In the North-East region, Delta Green Structures is actively shaping the shift toward modern construction methods. With advanced LGSF manufacturing systems and fully automated technology, the company delivers precision-built infrastructure designed for today’s challenges. Their approach focuses on: End-to-end construction solutions Certified high-grade LGSF materials Automated production using Pinnacle machinery Adaptability for complex terrains and climates Custom-built project execution models This combination positions Delta Green Structures as a key contributor to the rise of LGSF for Multi-Storey Buildings in India. The Future Isn’t Coming-It’s Already Being Assembled Construction in India is undergoing a quiet revolution. Not loud. Not chaotic. But precise. From Light Steel Framing systems to fully Prefabricated Steel Structures, the industry is shifting toward methods that prioritize speed, sustainability, and structural intelligence. And as demand for Faster Construction, Earthquake-Resistant Buildings, and Energy-Efficient Buildings grows, LGSF is no longer an alternative-it is becoming the standard. Final Takeaway India doesn’t just need more buildings. It needs better ways to build them. And LGSF Construction in India is proving exactly that-every single day. With companies like Delta Green Structures pushing innovation forward, the future of multi-storey construction is becoming clearer: Smarter design. Faster execution. Stronger outcomes. Built in steel, designed for tomorrow.

Beyond Steel: Why LGSF is the Future of Multi-Storey Buildings in India Read More »